





The Whitehouse
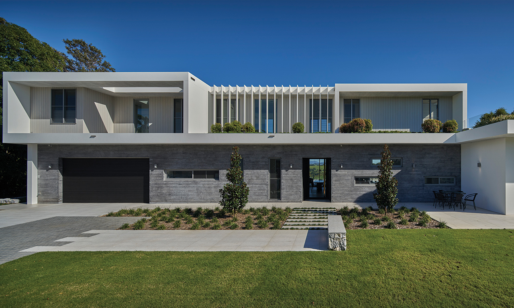
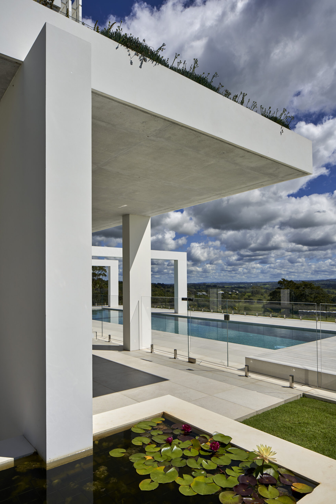
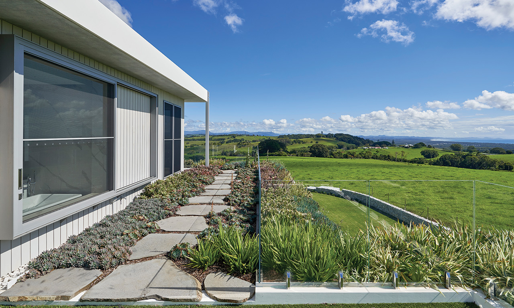
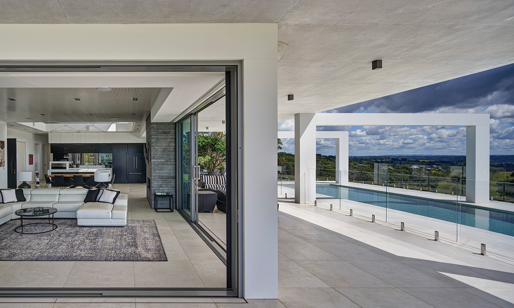
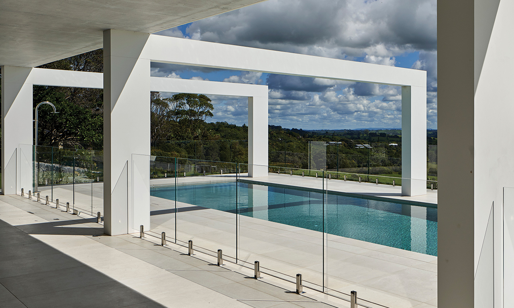
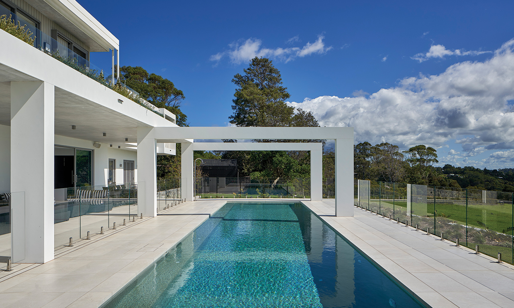
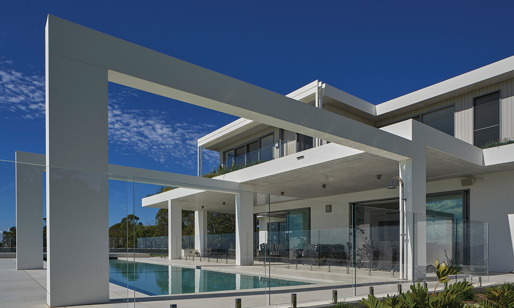
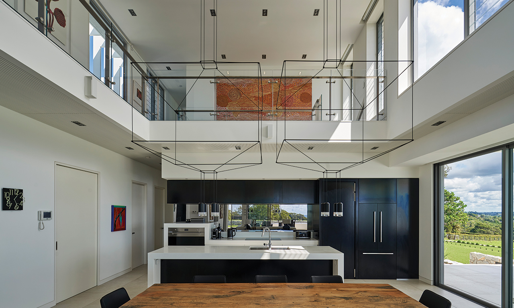
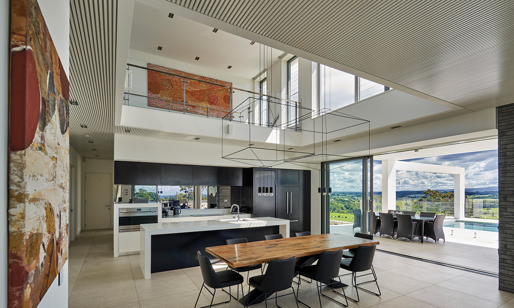
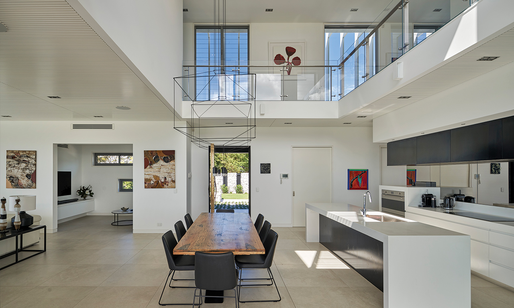
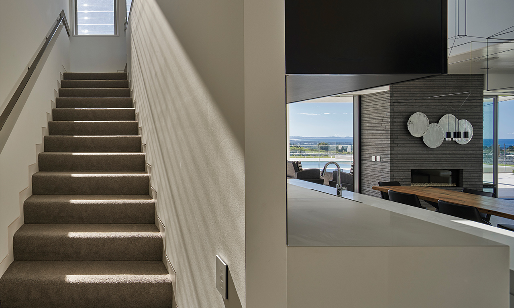
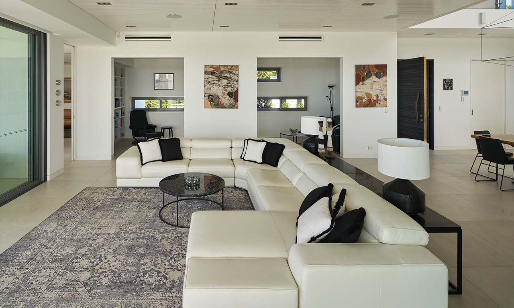
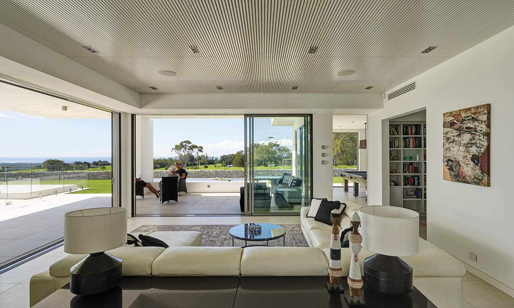
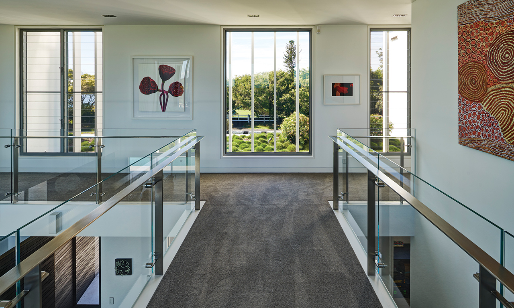
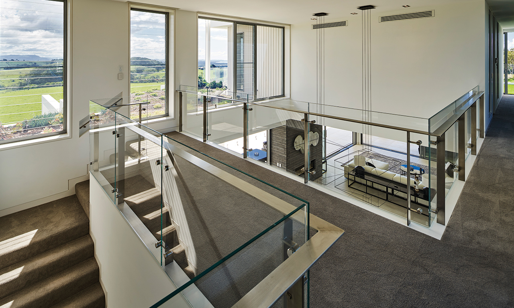
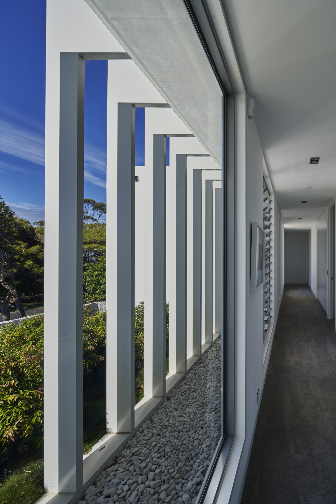
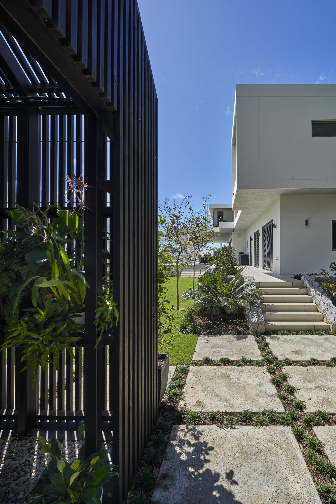
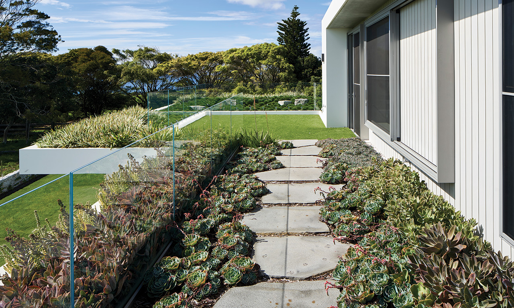
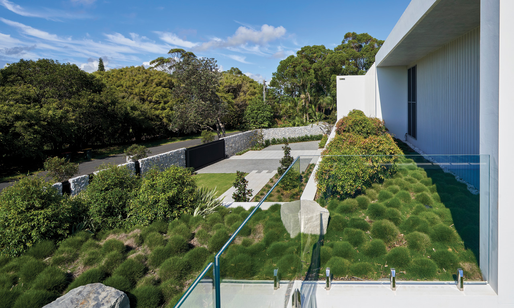
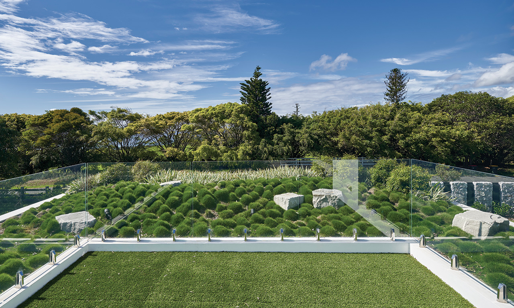
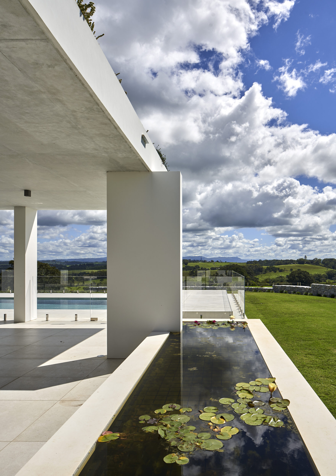
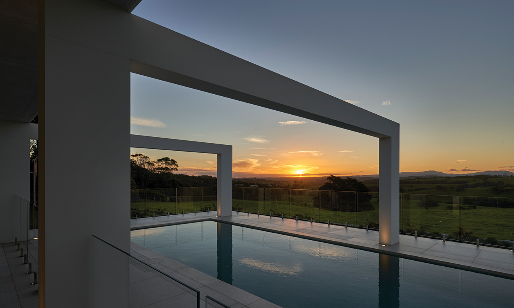
Situated in Coopers Shoot with wide sweeping coastal views to the North overlooking Byron Bay. The Whitehouse features crisp straight lines, achieved through off form concrete and masonry with smooth coat render. The extensive roof garden has been integrated into the external roof space on the first level to compliment the bold structure.
ARCHITECT: ZAHER ARCHITECTS
KEY MATERIALS:
Off form concrete
Smooth set render
Accoya cladding
Extensive roof garden
Sarnafil membrane roofing by Sika
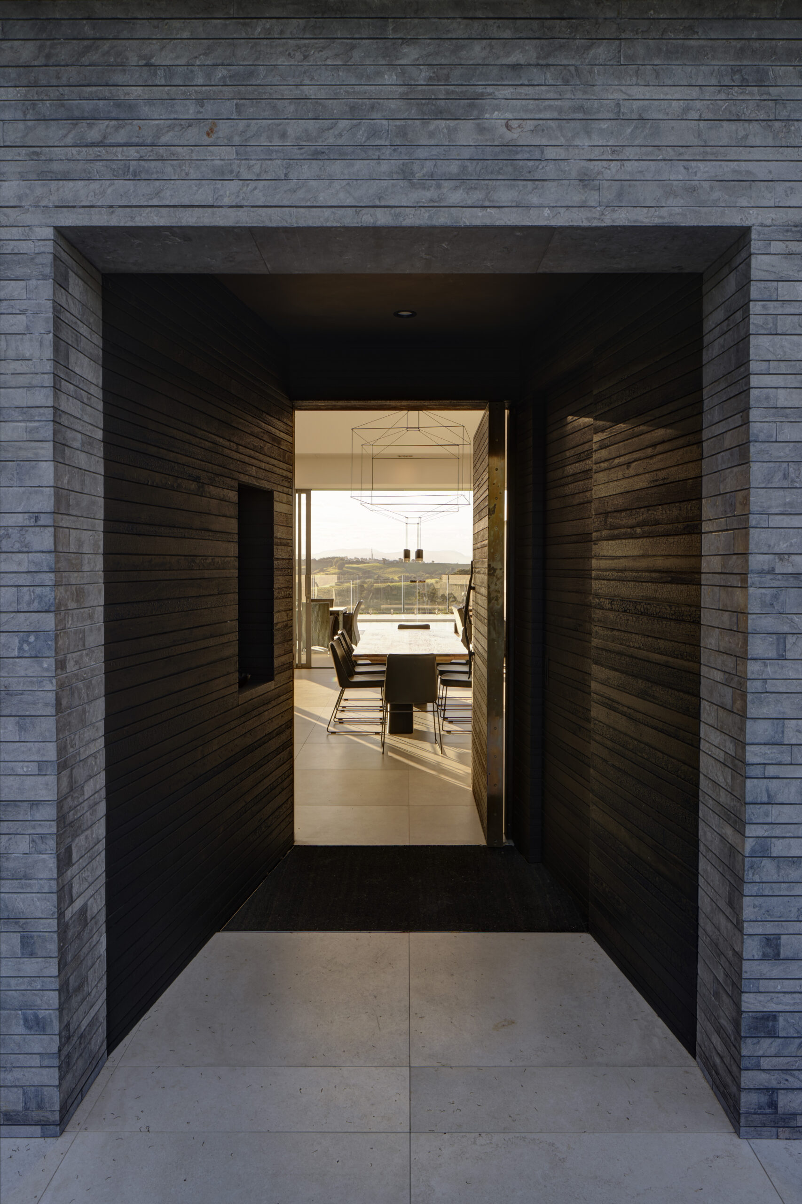
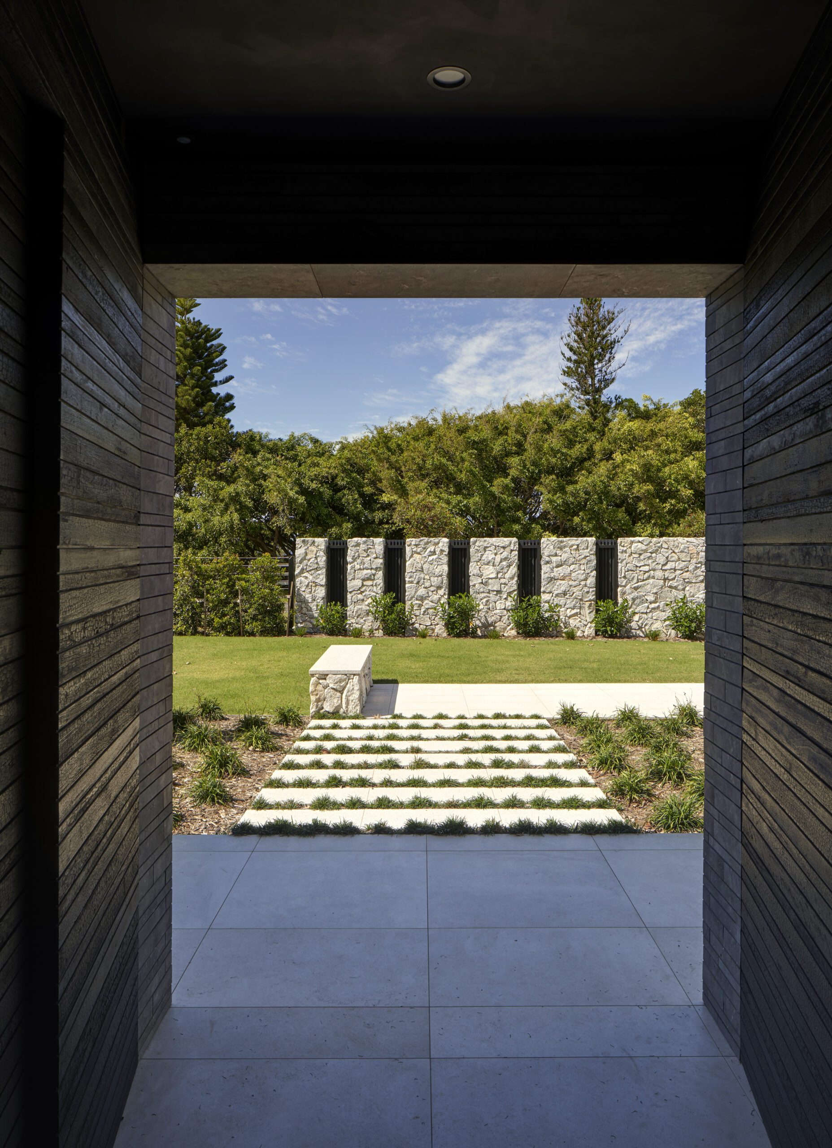
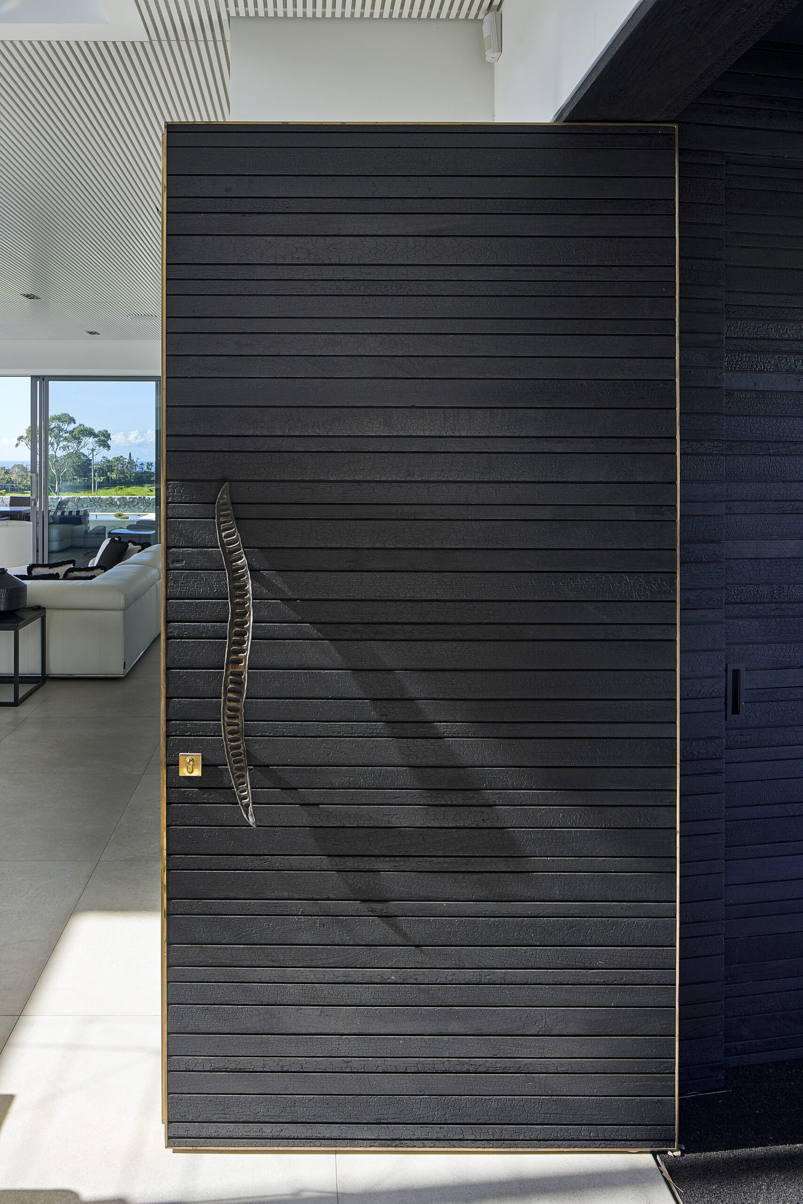
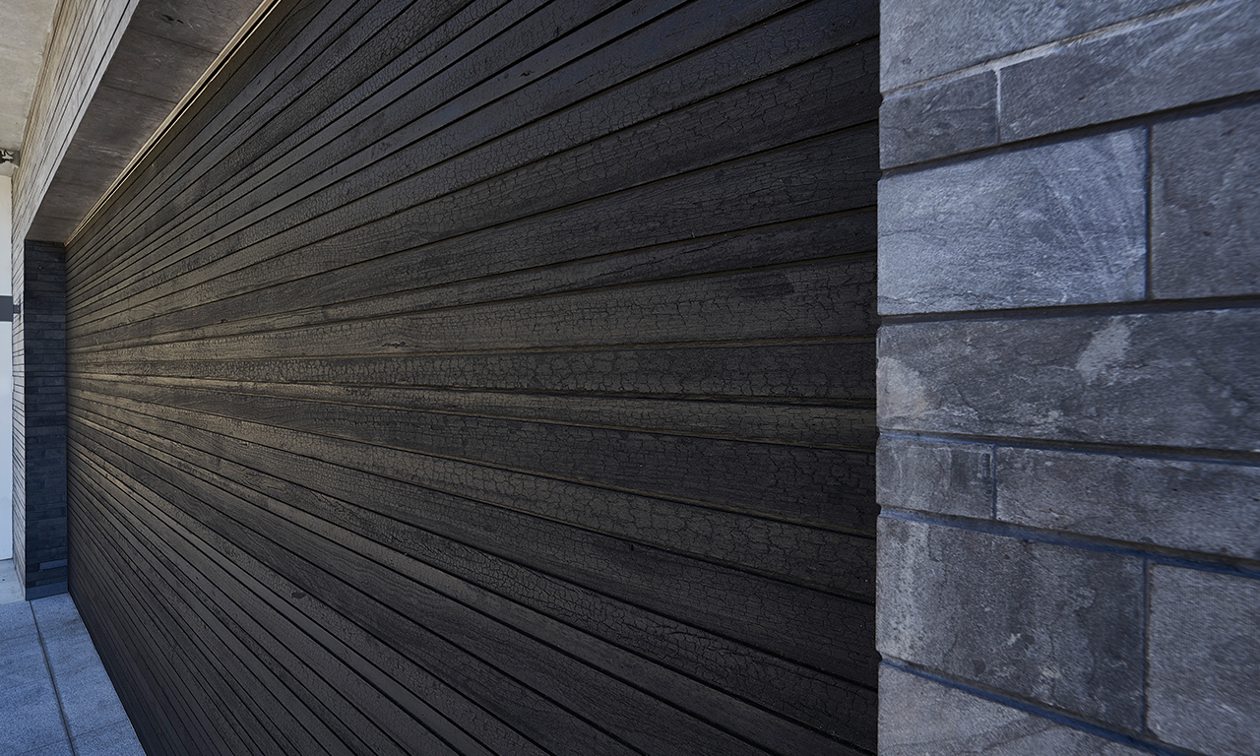
Sugi Ban, also known as Yakisugi, derives from an ancient Japanese exterior cladding treatment used to preserve wood by charring it with fire.
498m2
WINNER
2019 Master Builders Association
CONTRACT HOUSES $5M-$7M
SWIMMING POOLS $150,000 – $200,000