




The Boathouse
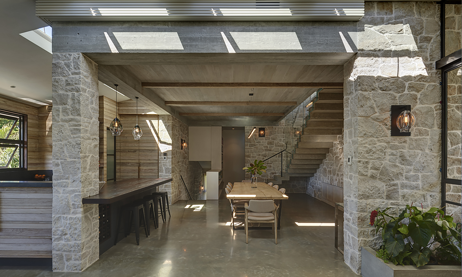
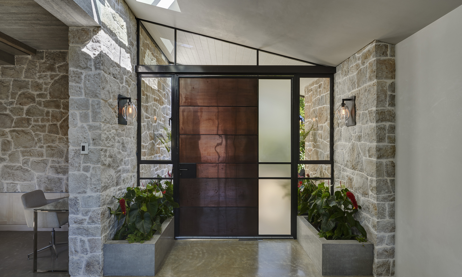
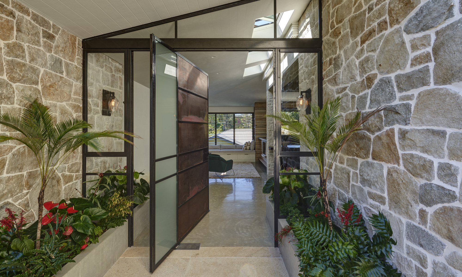
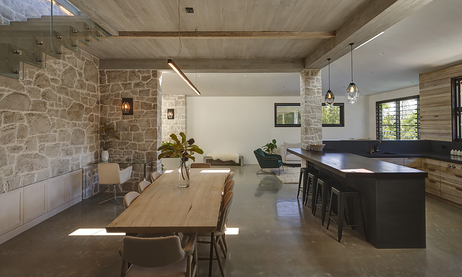
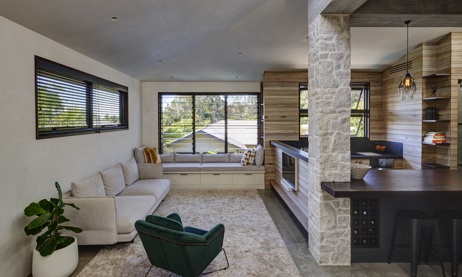
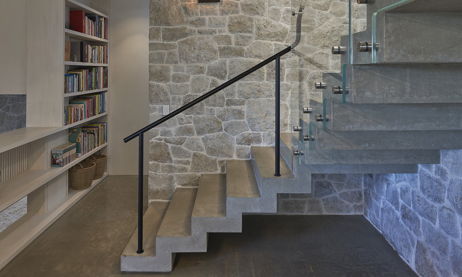
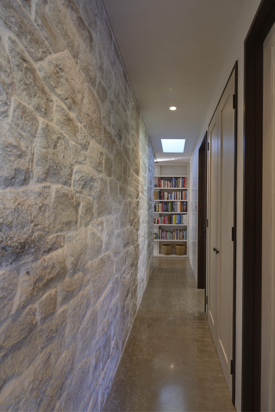
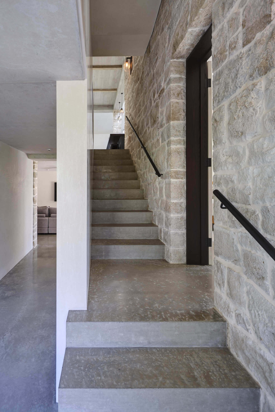
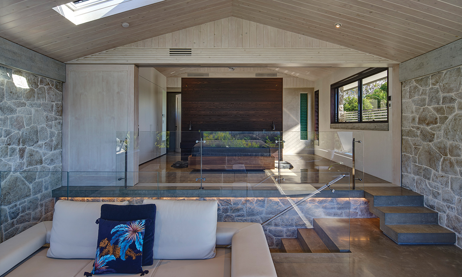
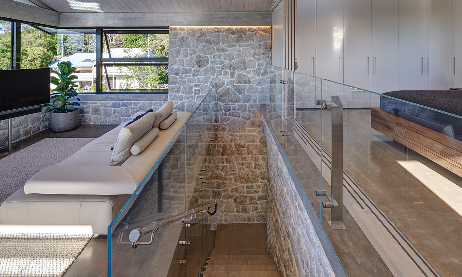
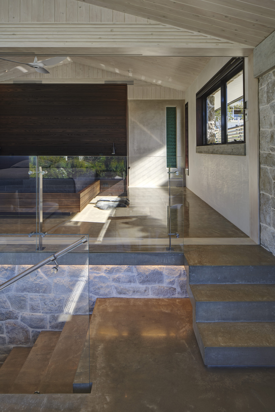
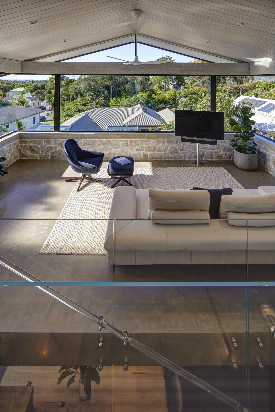
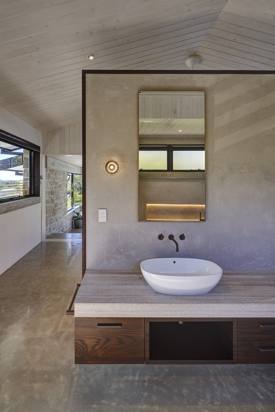
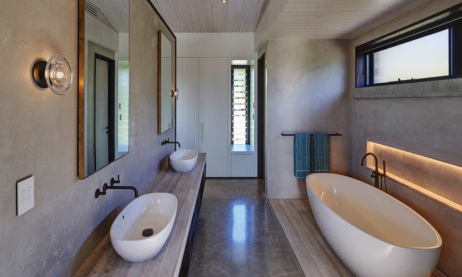
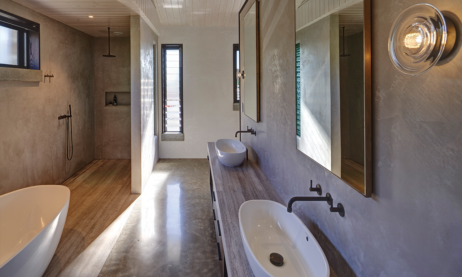
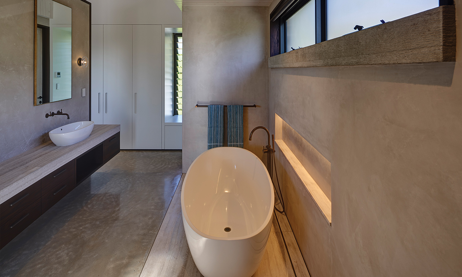
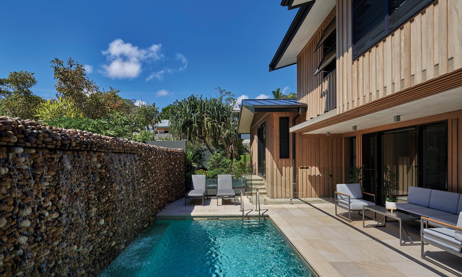
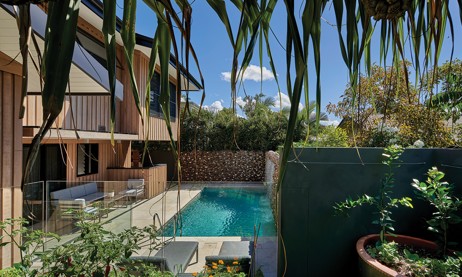
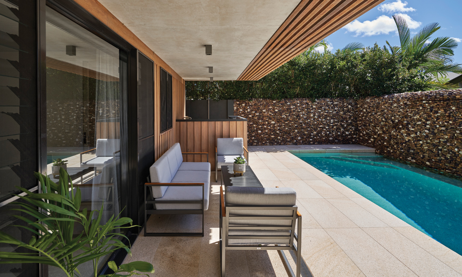
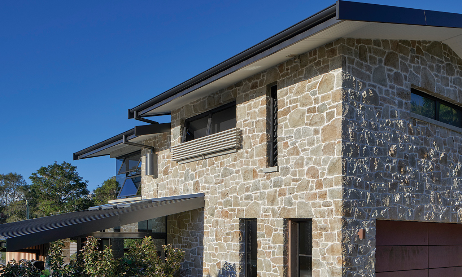
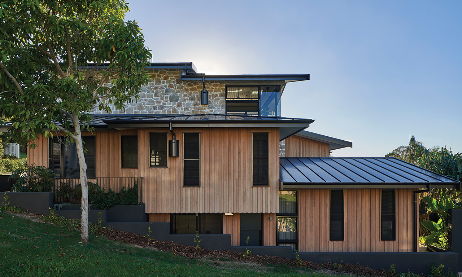
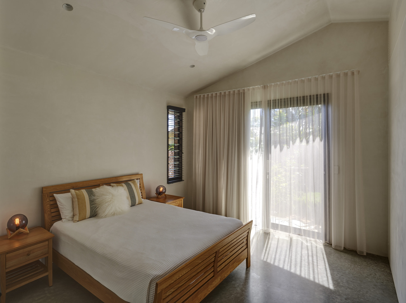
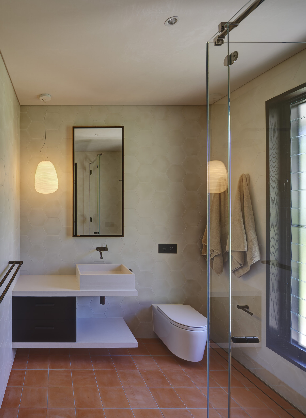
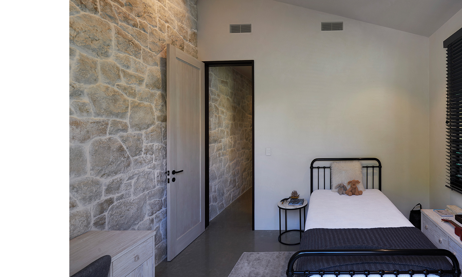
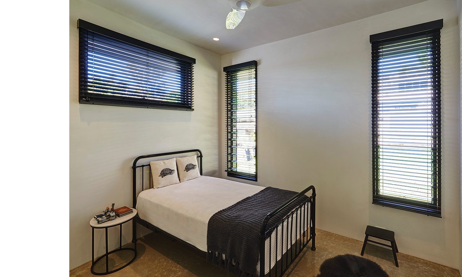
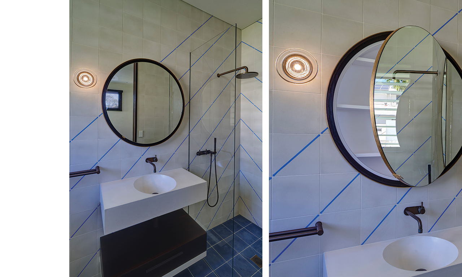
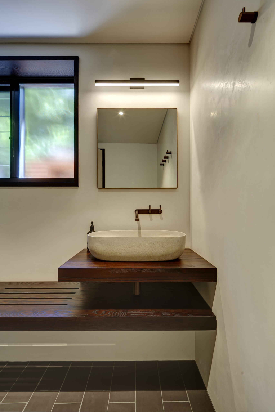
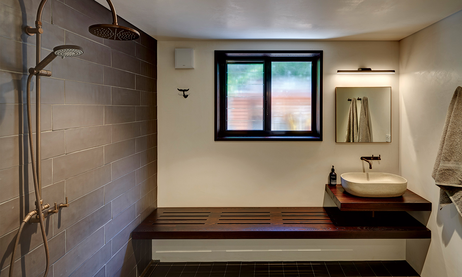
Located in the old part of Byron Bay this structure is designed to loosely replicate a two-storey Boathouse that occupied this site many years before. Multi-layered home using traditional techniques. A beautiful home with multiple spaces throughout allowing for privacy and functionality. Built of hand selected and dressed stone from the HB farm. The Boathouse features off form concrete and natural plaster white set throughout whilst the façade is wrapped in New Guinea Rosewood vertical weatherboards.
DESIGNERS: HEANESBUILT PROJECT with THAIS PUPIO
KEY MATERIALS:
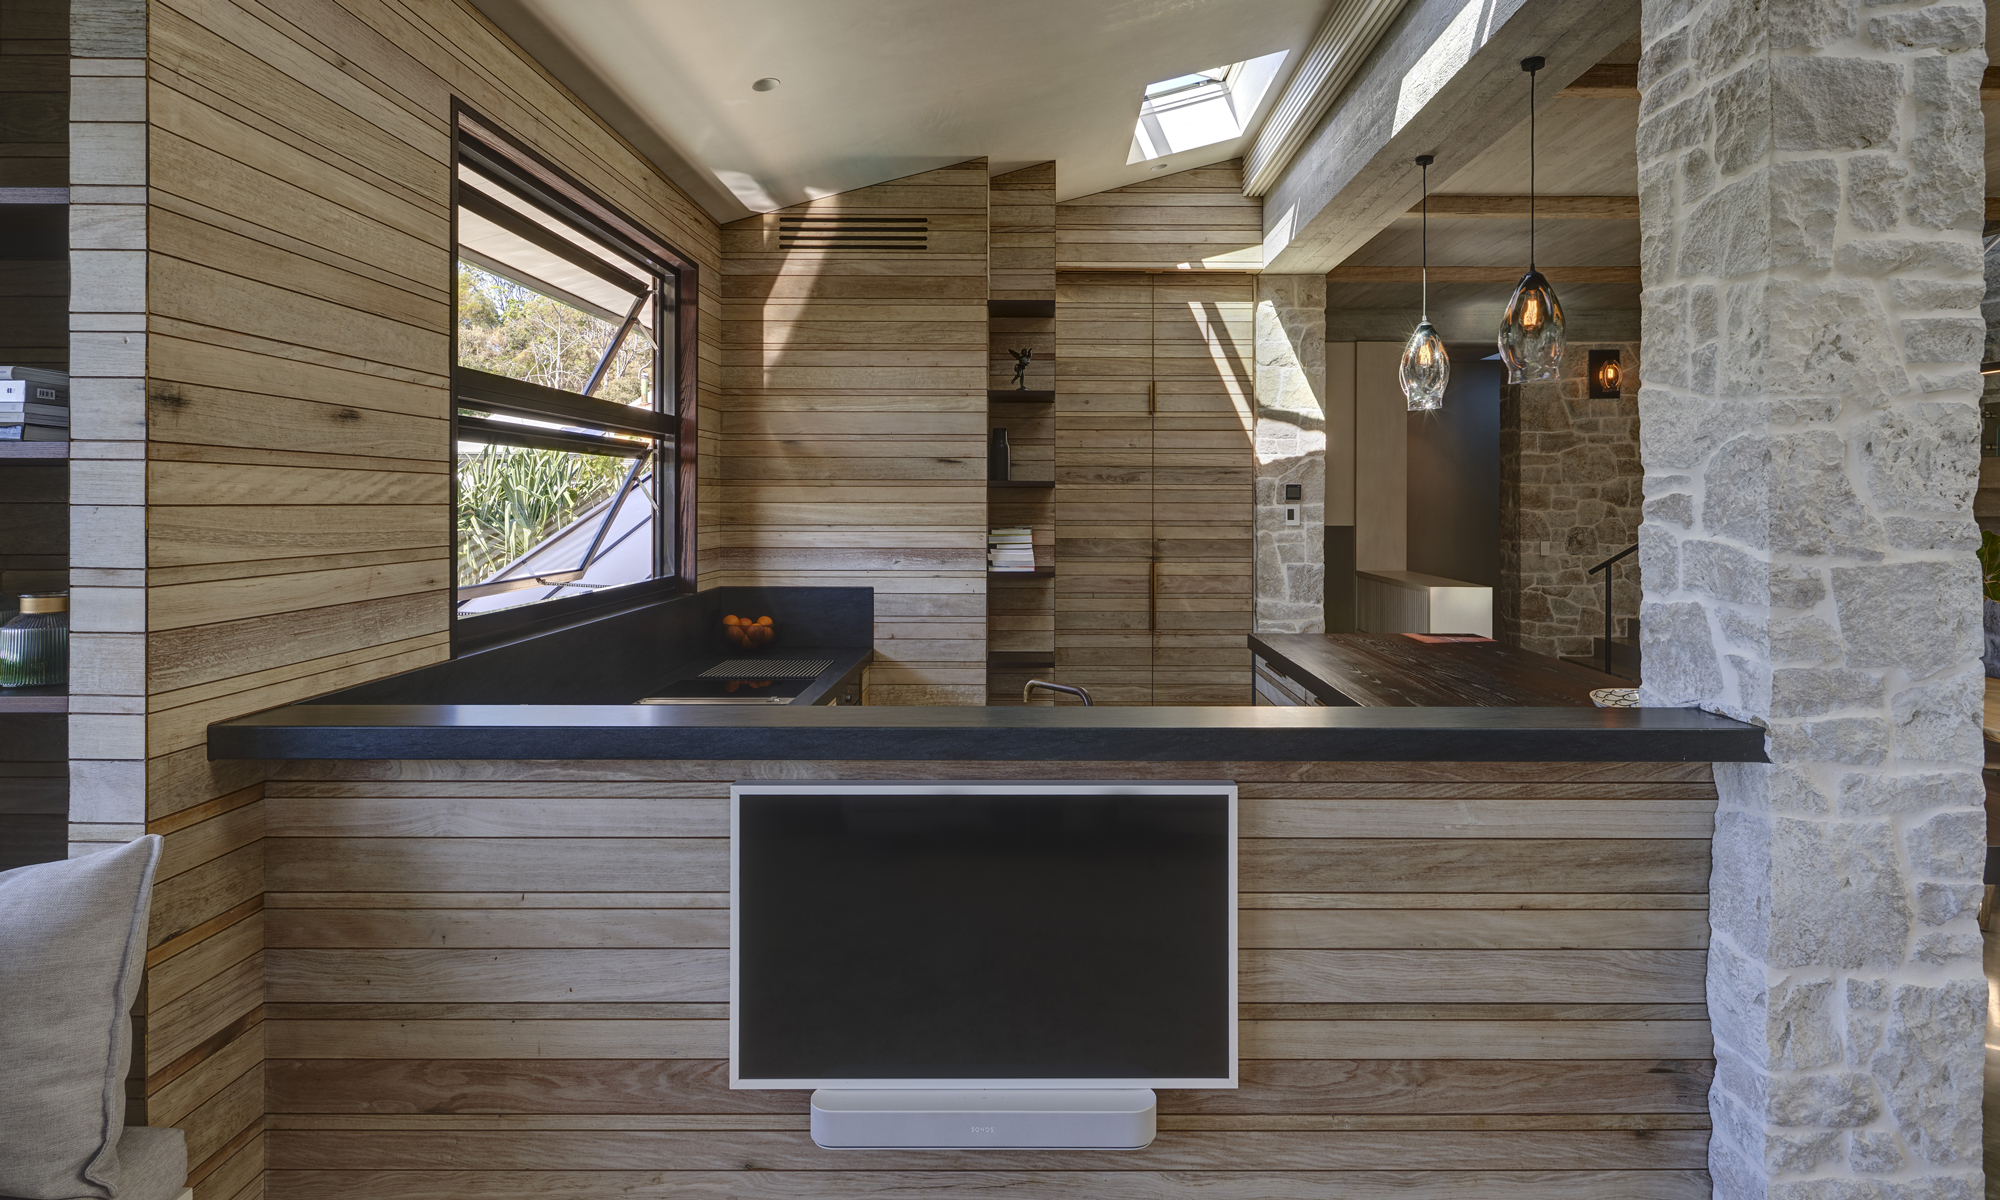
Stone walling, mason laid
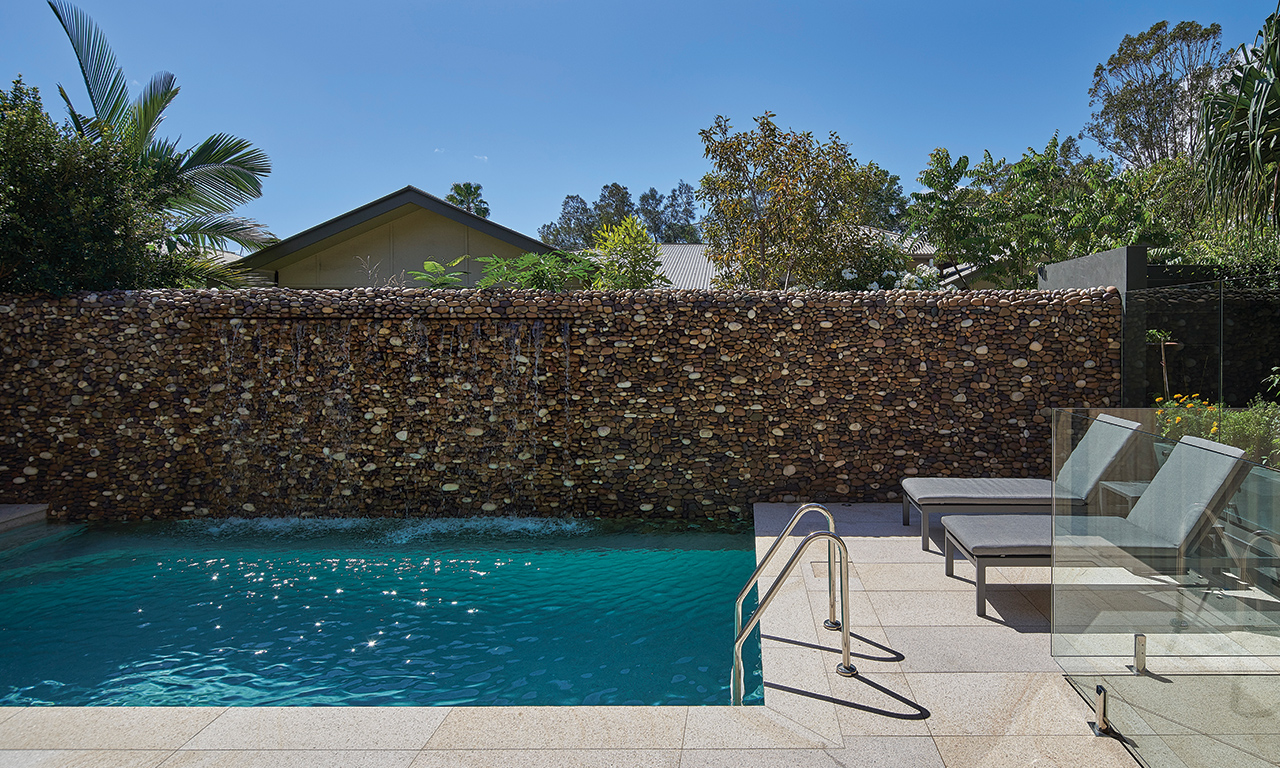
River stone walling to the pool area
Off form concrete, timber plank textured
Polished concrete floors
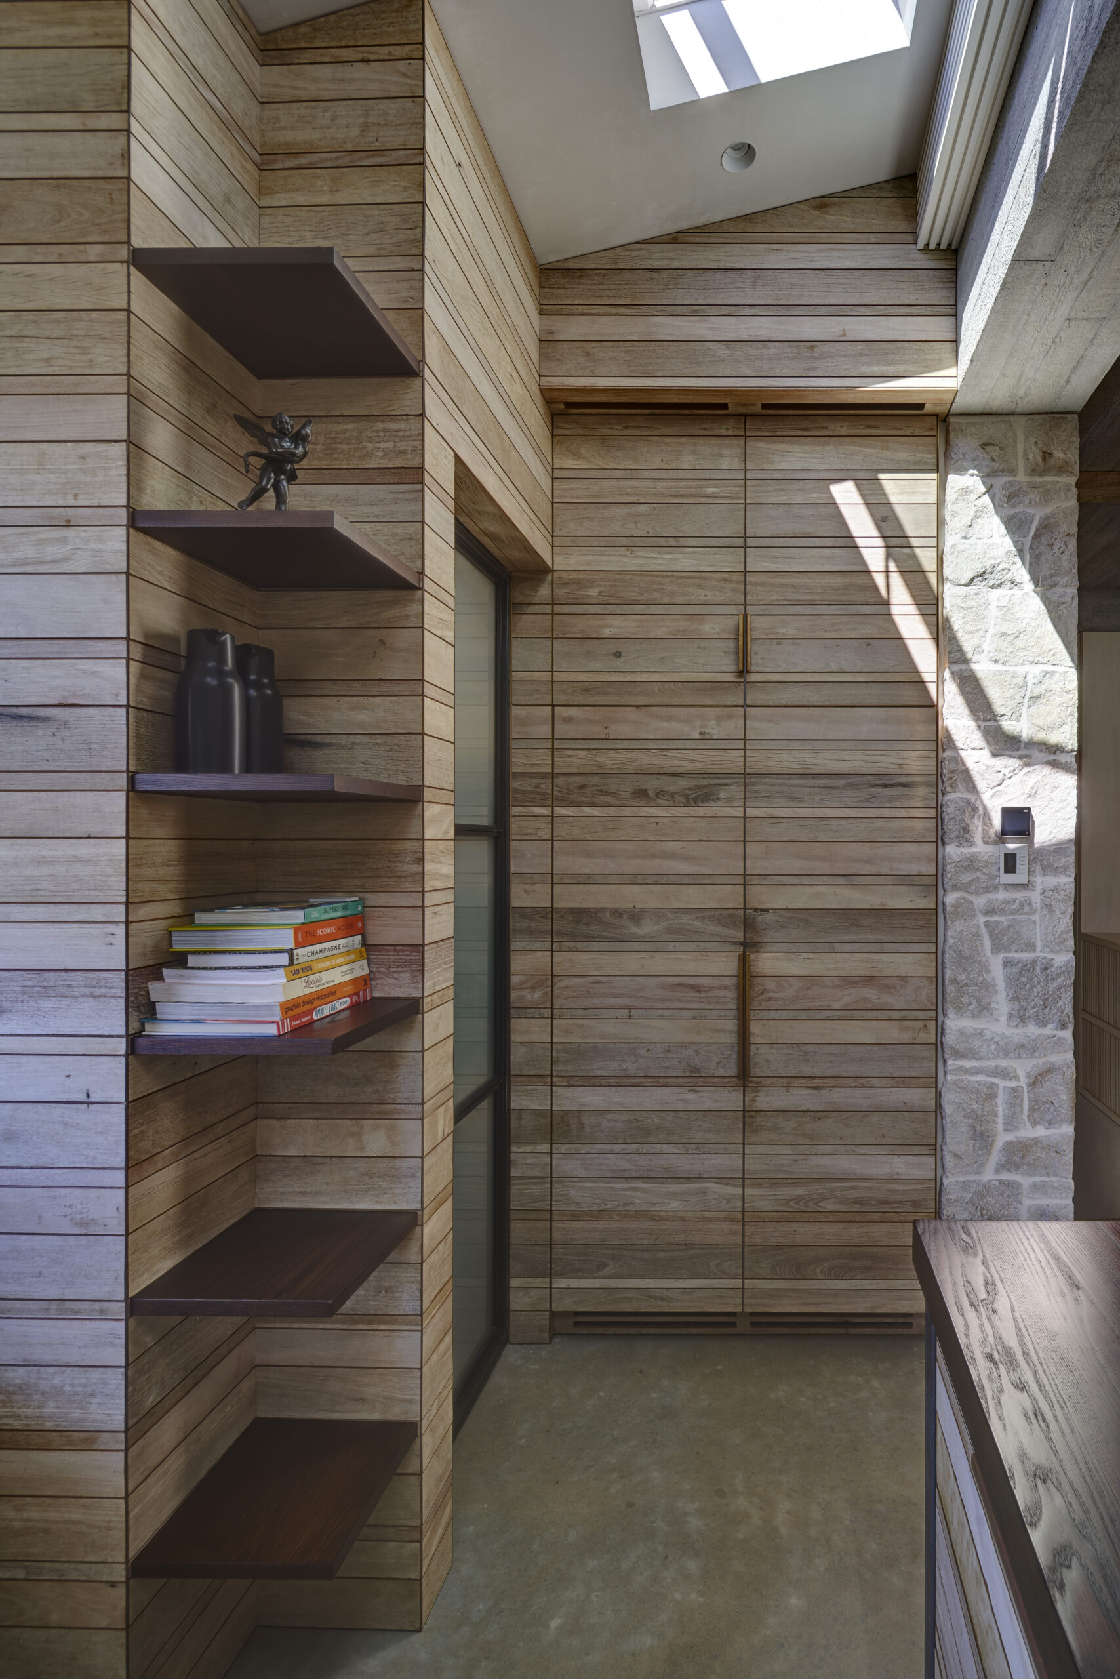
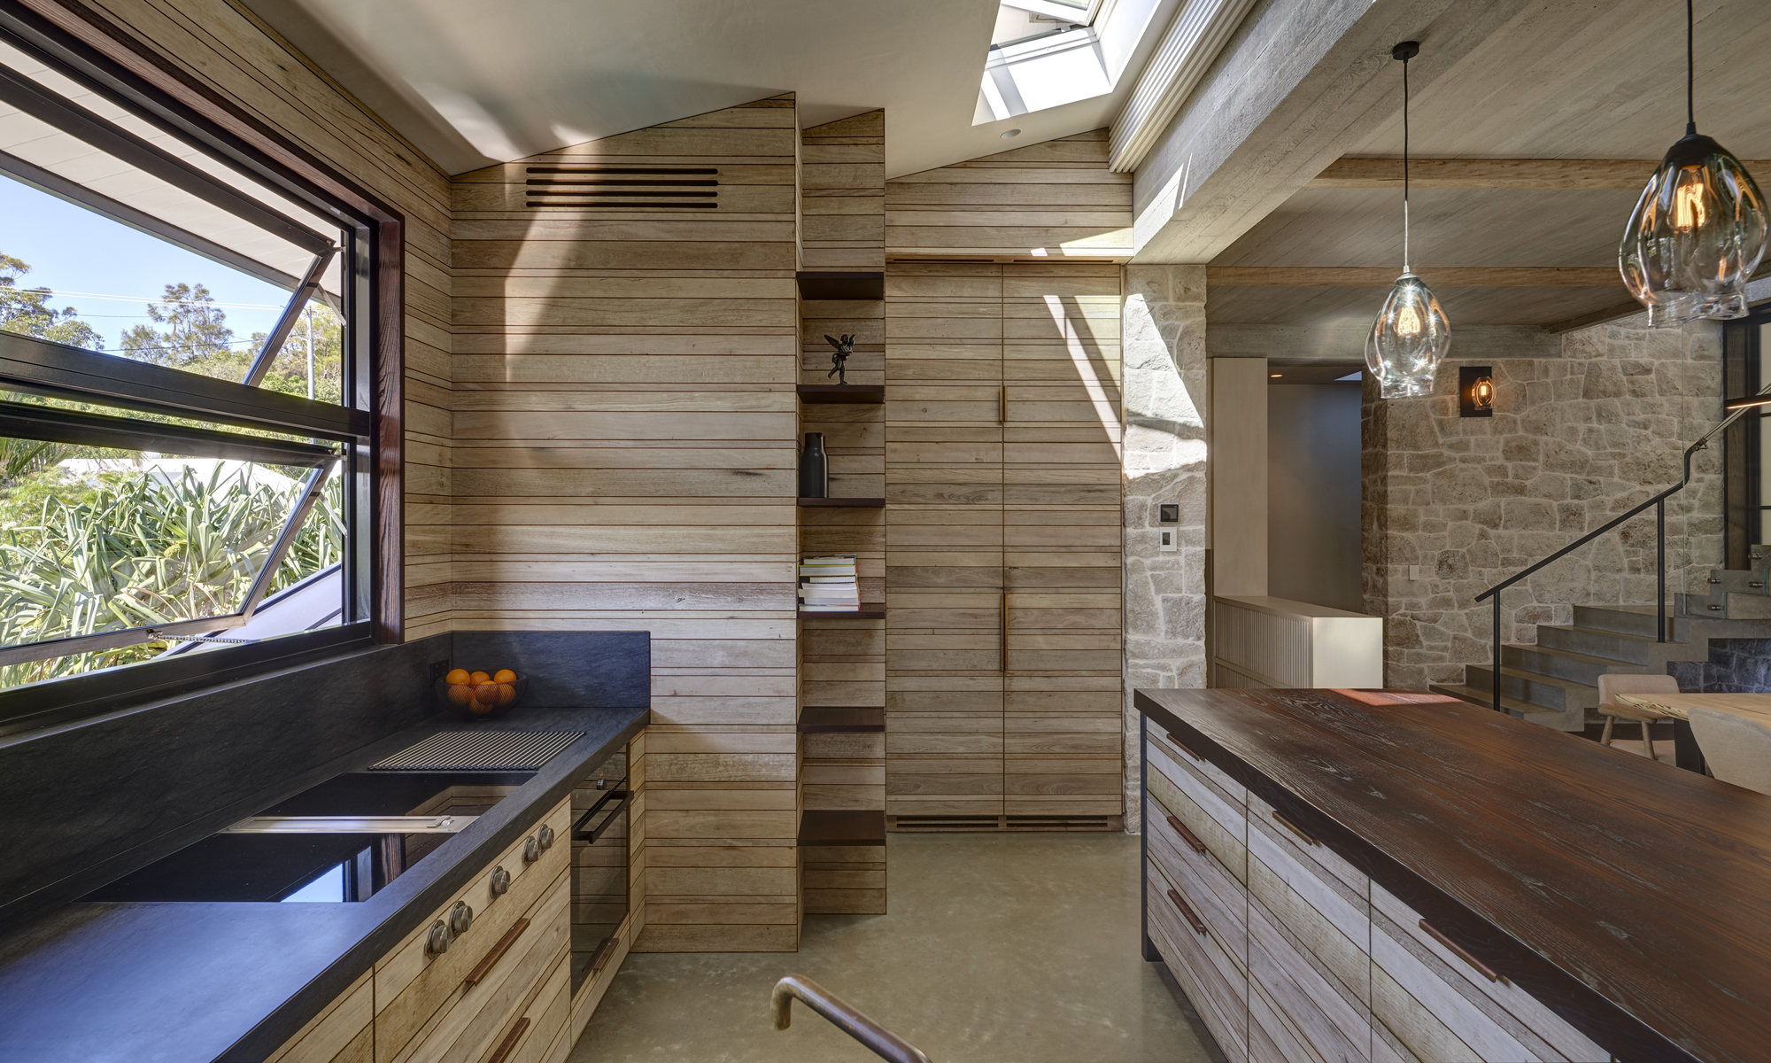
Pre-weather recycled timber internally
NGR cladding externally
Steel doors
Copper cladding to the entry and garage doors
Aluminium standing seam roofing
385m2