







Carlyle Lane
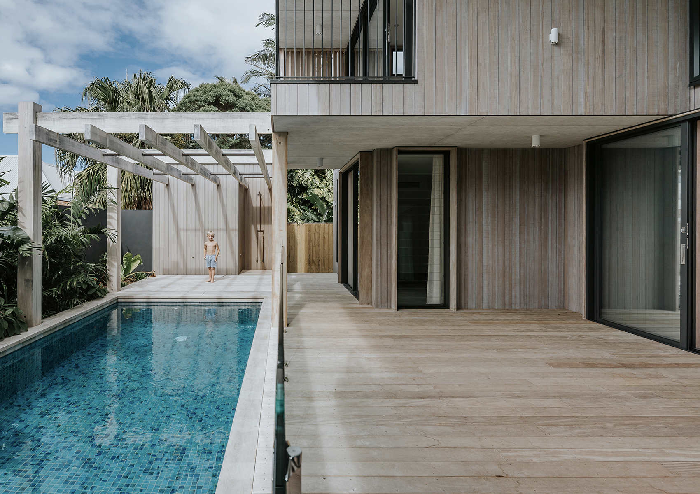
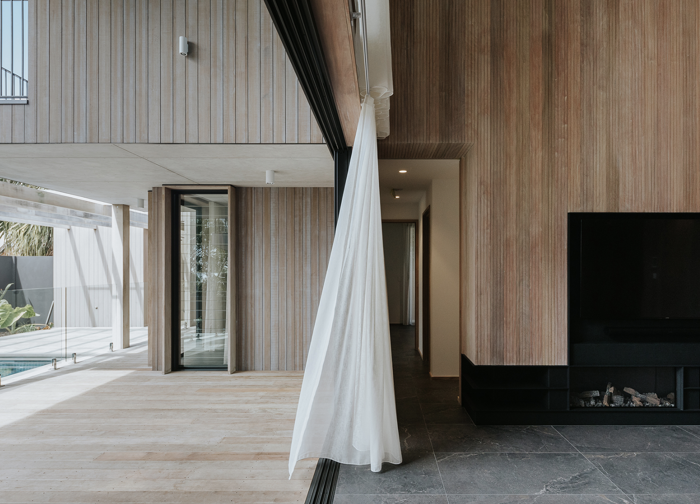
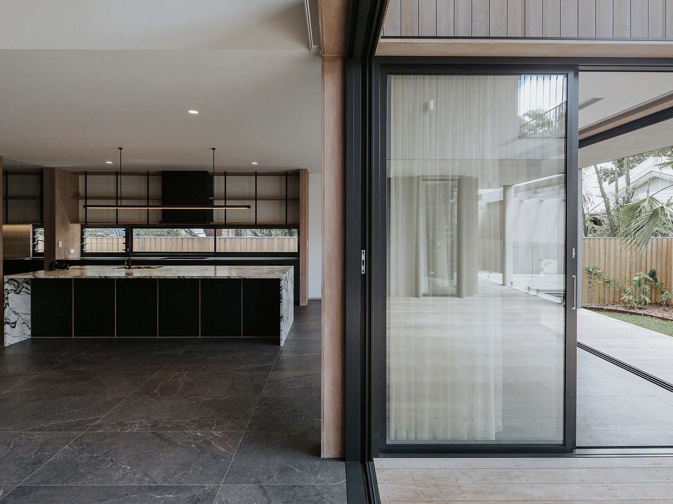
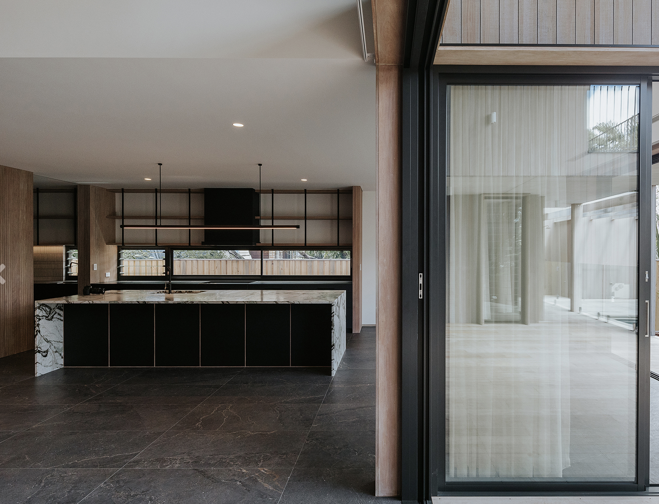
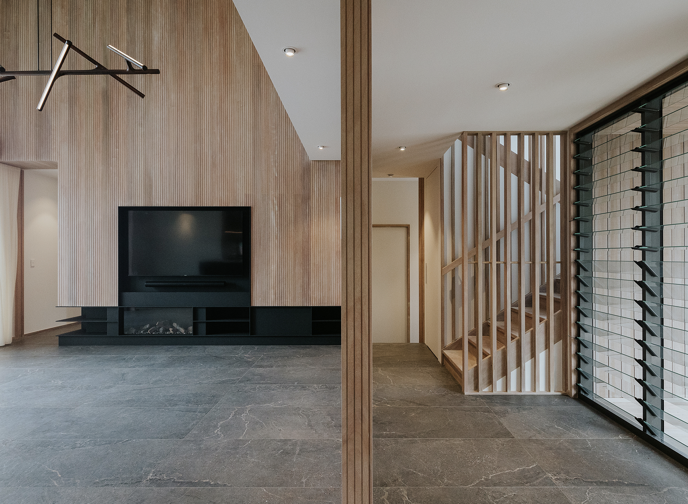
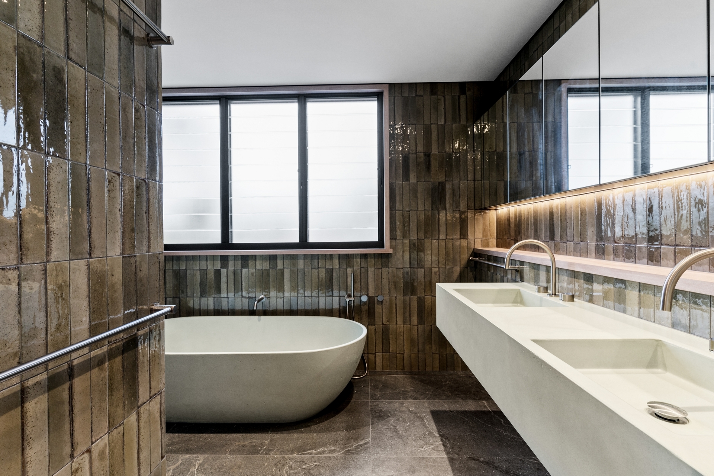
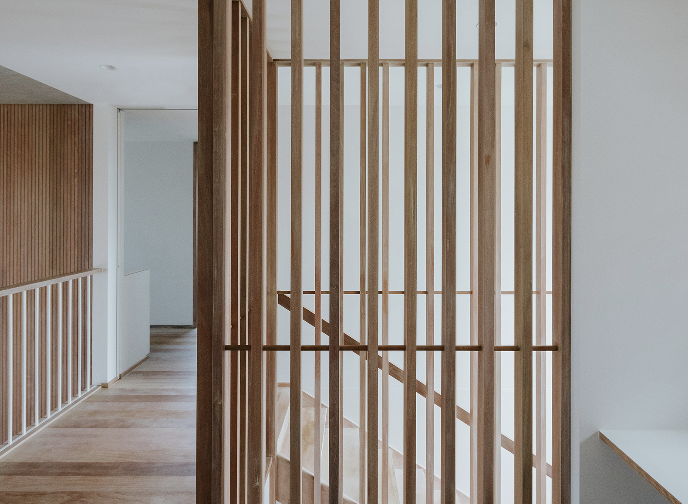
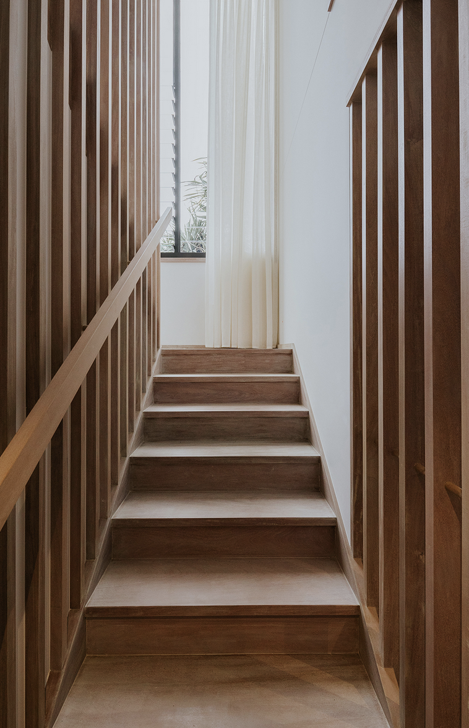
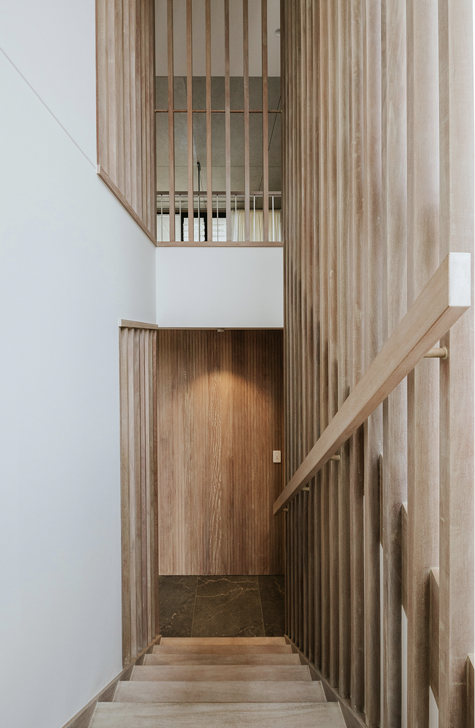
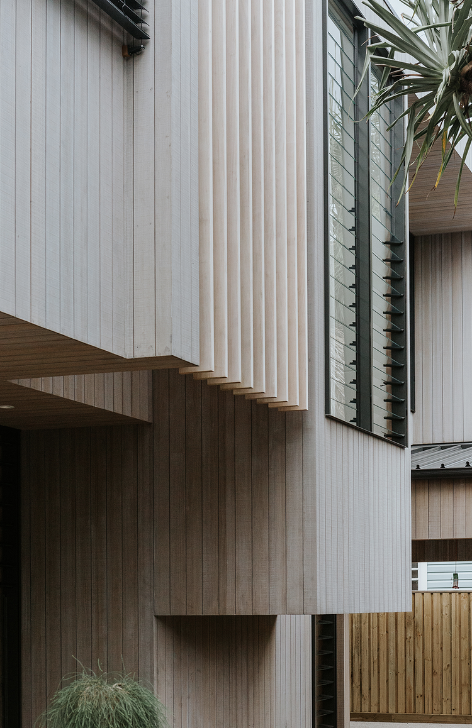
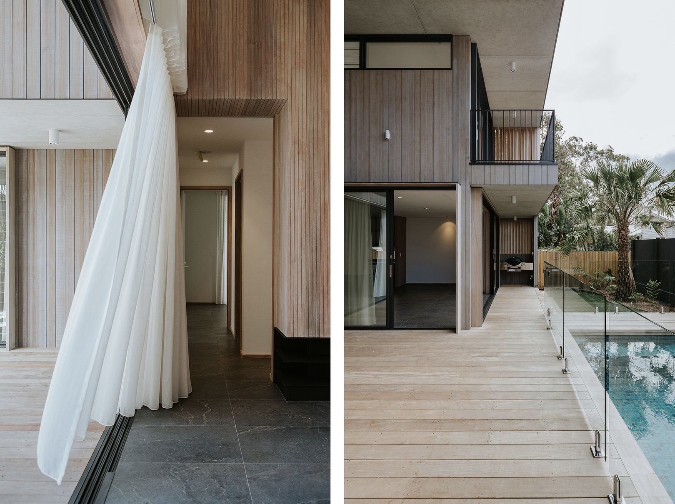
Carlyle Lane is positioned in one of Byron Bay’s lanes. This modern pre-aged timber home was part of a Heanesbuilt Project. A staged development between Carlyle House and Carlyle Lane. Framed by the mature pandanus, this home combines architectural elegance with relaxed coastal character.
ARCHITECT: HEANESBUILT PROJECTS
KEY MATERIALS:
Abode cladding
Pacific Teak treated with Sioux weathering system externally
Pacific Teak used internally throughout
245m2