


Carlyle House
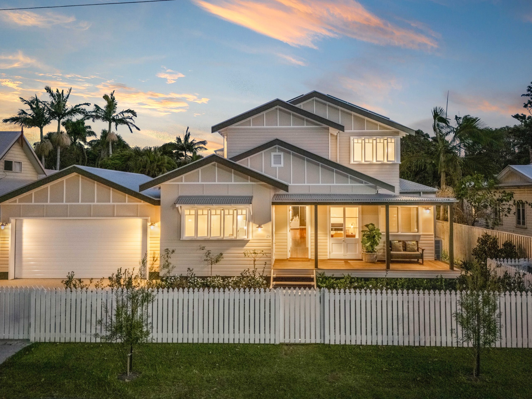
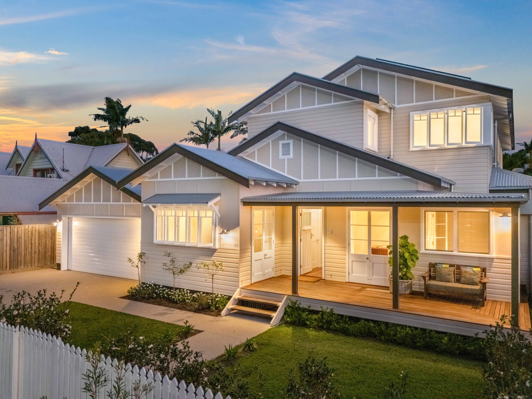
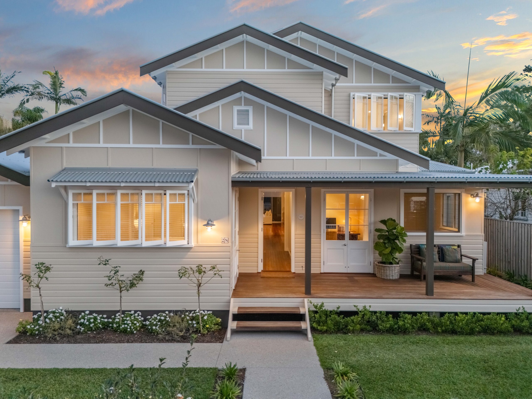
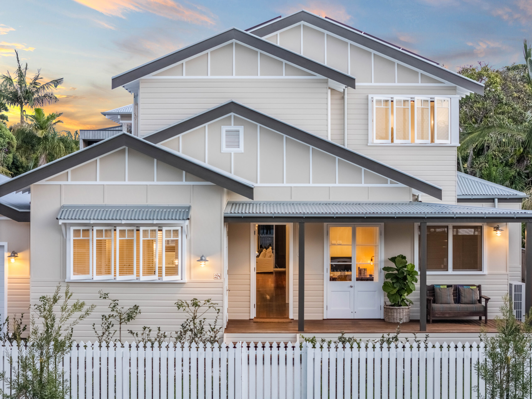
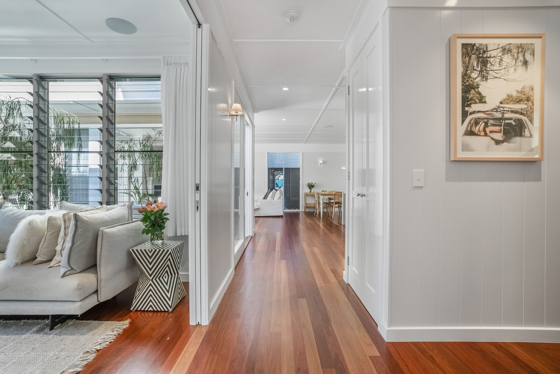
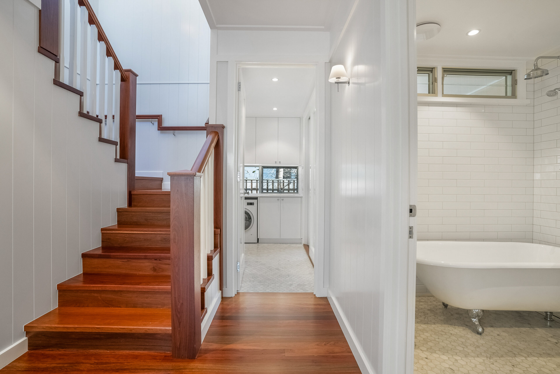
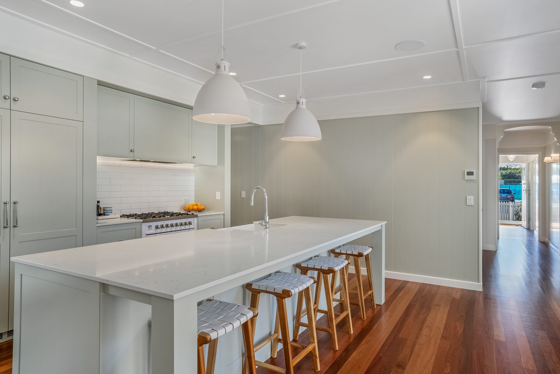
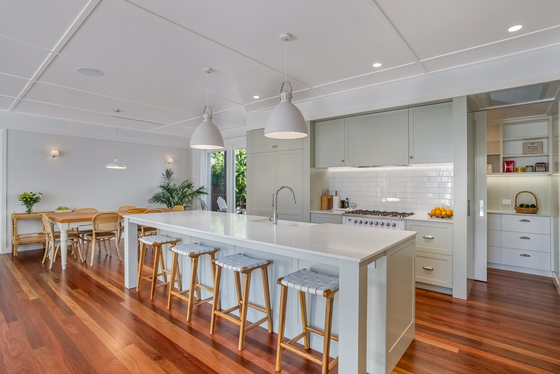
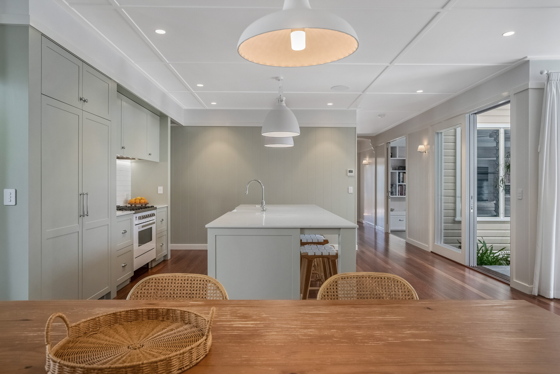
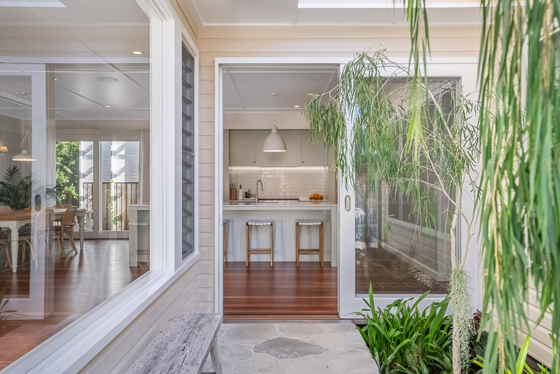
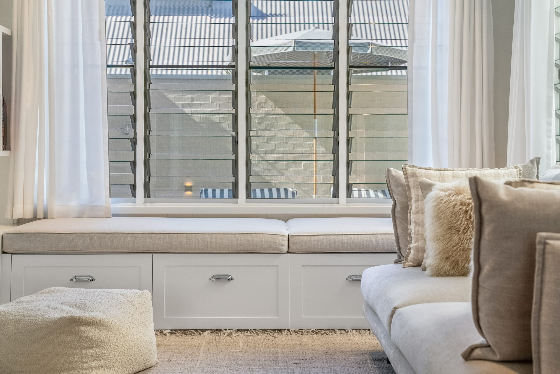
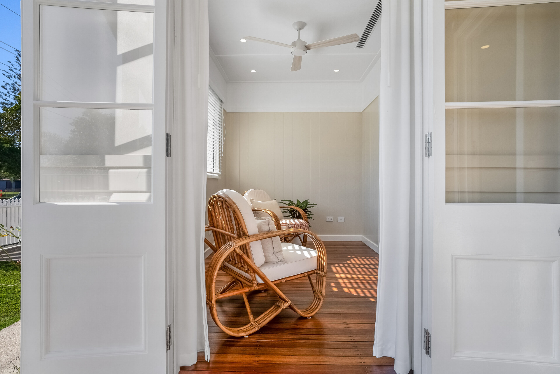
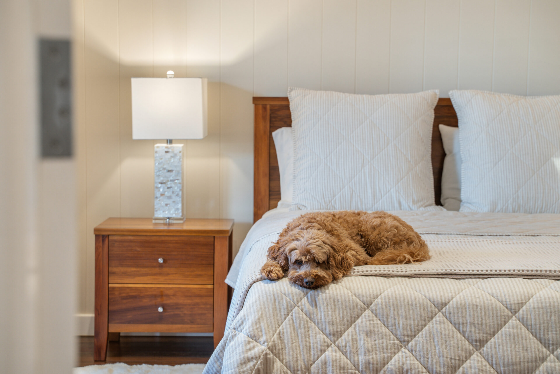
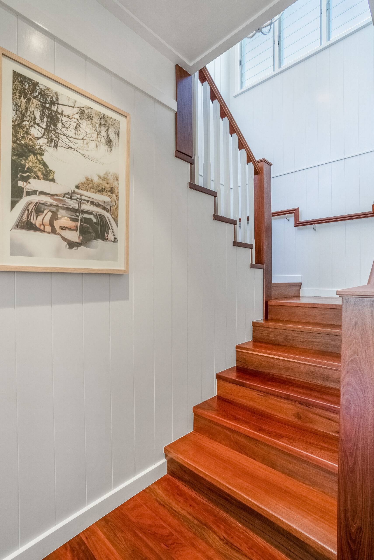
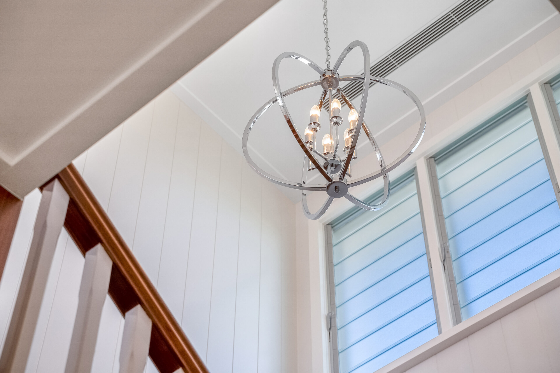
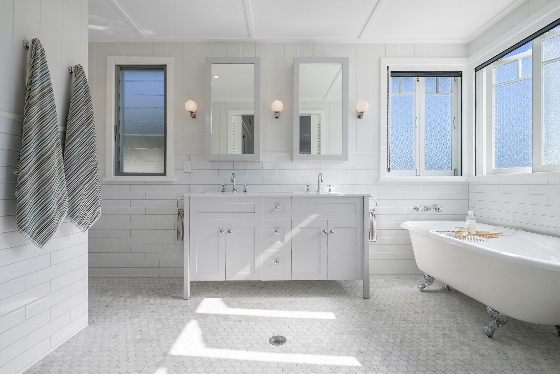
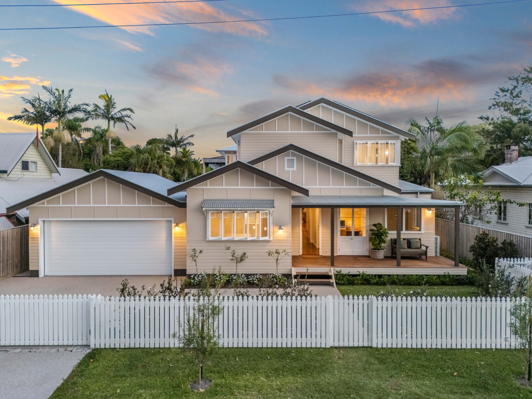
Carlyle House is a beautiful two storey weatherboard heritage home in the Kingsley Street conservation zone situated within the ‘Golden Grid’, Byron Bay. Traditional design and construction with weatherboard exterior, heritage colour palette, timber floors, elegant marble tiles, the home blends its original character with refined finishes.
ARCHITECT: HEANESBUILT PROJECT
KEY MATERIALS:
Chamfer weather boards
Timber windows and doors
Tmber floors & staircase, red ironbark
Zinc corrugated roofing
Traditional gutters and down pipes
255m2